



+86 20 8269 2588



2026-07-10
In the construction and architecture industries, the evolution of architectural facades has led to the growing significance of Curtain Wall Systems. These innovative structures not only provide aesthetic appeal but also enhance energy efficiency and structural integrity. As more architects and builders prioritize sustainable design, the demand for versatile and durable curtain walls has significantly increased. In fact, according to a report by ResearchAndMarkets, the global curtain wall market size is expected to grow from $38.32 billion in 2021 to $61.45 billion by 2028, achieving a CAGR of 7.1%.
Given the rapid pace of construction and urbanization, professionals in architecture face several pain points, such as the challenge of incorporating energy-efficient materials that offer design flexibility while ensuring safety and durability. Imagine an architect struggling with outdated building materials that fail to meet modern energy standards. This struggle exemplifies the need for advanced solutions like curtain walls that seamlessly integrate design and functionality.
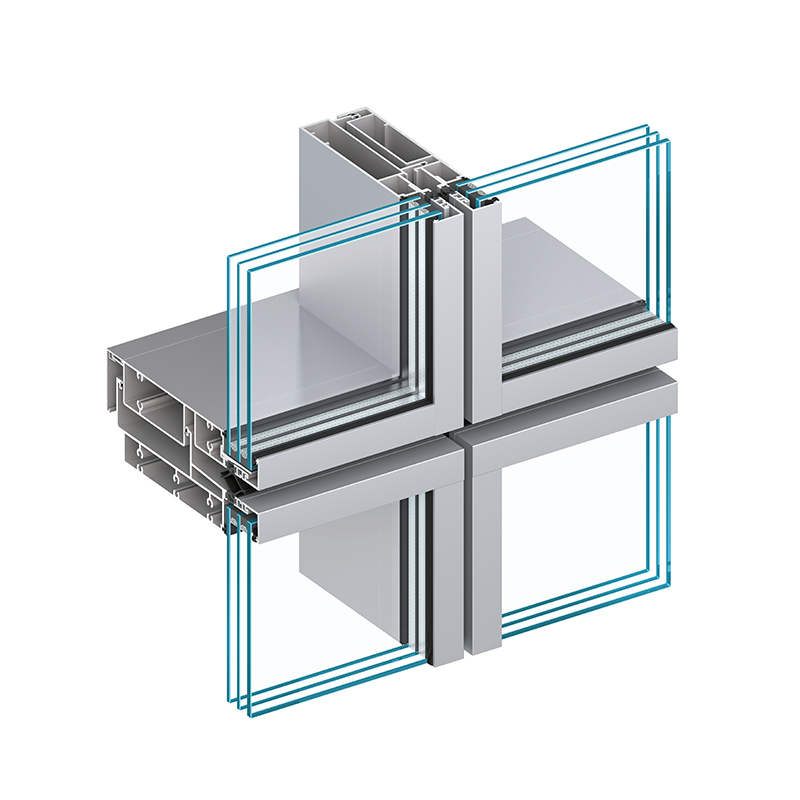
A Curtain Wall System is a non-structural outer covering of a building that is designed to keep the elements outside while allowing for natural light and aesthetic appeal inside. Unlike traditional walls, curtain walls are typically composed of lightweight materials such as glass, metal, or composite materials, making them easier to install. Industry experts define curtain walls as systems that provide a continuous layer of glazing around a building, reducing overall façade weight while enhancing its thermal performance.
The fundamental components of curtain walls include:
Curtain walls are predominantly used in various fields, including:
A recent report by Grand View Research indicates that the demand for curtain walls in commercial buildings accounts for over 60% of the market share, demonstrating their widespread application.
Curtain wall systems are significant due to several advantages they offer:
These advantages highlight why incorporating a curtain wall system is essential for modern construction.
For professionals considering a transition to curtain wall systems or individuals interested in learning more about their application, it is crucial to explore user guides and case studies that offer insights into practical implementation.
Looking to deepen your understanding or to trial curtain wall systems? Explore options with Jangho for comprehensive solutions tailored to your architectural needs.
Q: What materials are curtain wall systems made from?
A: Common materials include aluminum frames, glass panels, and other lightweight materials that provide aesthetics and energy efficiency.
Q: Are curtain walls durable?
A: Yes, established studies show that modern curtain walls withstand extreme weather conditions and have a lifespan of over 50 years when properly maintained.
Q: Can curtain walls improve building energy ratings?
A: Absolutely! Buildings with curtain walls can see energy consumption reductions by as much as 30%, positively impacting energy ratings.
Q: What are the environmental impacts of using curtain walls?
A: Curtain walls can significantly reduce a building's carbon footprint by improving energy efficiency, thereby lowering energy consumption and emissions.
For further understanding or to explore various curtain wall options, consider engaging with Jangho's comprehensive resources, ensuring you make informed decisions about your next construction project.
関連商品

製品タイプ: JH-U ユニット化カーテンウォール(露出枠)
マリオン幅: 65/80/100mm
ガラスの厚さ: 6~54mm
熱性能:JH-U80型はユニット幅1,800mm、ユニット高さ4,400mm、床間高さ1,100mmです。
ガラスの熱透過率 (Ug) は 0.8 W/(m2・K) で、システムの熱透過率 (Uw) 1.3 W/(m2・K) に相当します。
通気性能: EN 12152/12153、クラス A4; ASTM E283、準拠。 GB/T 15227、クラス 4
静的防水性能: BS EN 12154/12155、RE 1000; ASTM E331、1000Pa、準拠
動的防水性能: BS EN 13050、500Pa/1500Pa; AAMA 501.5、準拠。 GB/T 15227、クラス 5

製品タイプ: JH-U ユニット化カーテンウォール(露出枠・高熱性能)
マリオン幅: 80/100mm
ガラスの厚さ: 30~70mm
熱性能:JH-U80型はユニット幅1,800mm、ユニット高さ4,400mm、床間高さ1,100mmです。 ガラスの熱透過率 (Ug) は 0.7 W/(m²・K) で、システムの熱透過率 (Uw) 1.0 W/(m²・K) に対応します。
通気性パフォーマンス: EN 12152/12153、クラス A4; ASTM E283、準拠。 GB/T 15227、クラス 4
静的防水性能: BS EN 12154/12155、RE 1000; ASTM E331、1000Pa、準拠
動的防水性能: BS EN 13050、500Pa/1500Pa; AAMA 501.5、準拠。 GB/T 15227、クラス 5

